 In process
 METERS
210m2
METERS
210m2
 Bedrooms
4
Bedrooms
4
 Pool
Community
Pool
Community
 METERS
210m2
Bedrooms
4
Pool
Community
METERS
210m2
Bedrooms
4
Pool
Community
 Bedrooms: 4
Bathrooms: 2
Built: 210m2
Pool: Community
Air conditioning
Furnished
Yard
Terrace
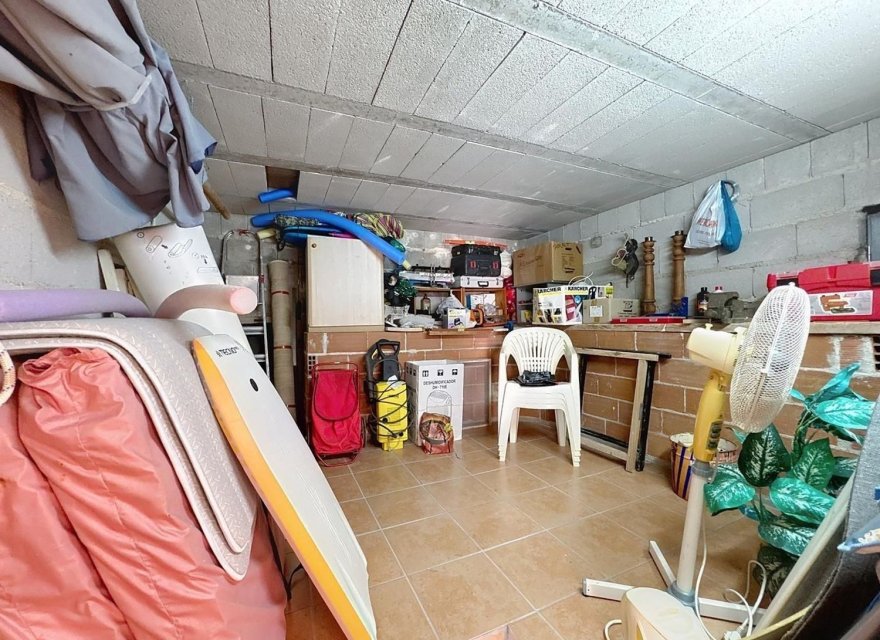
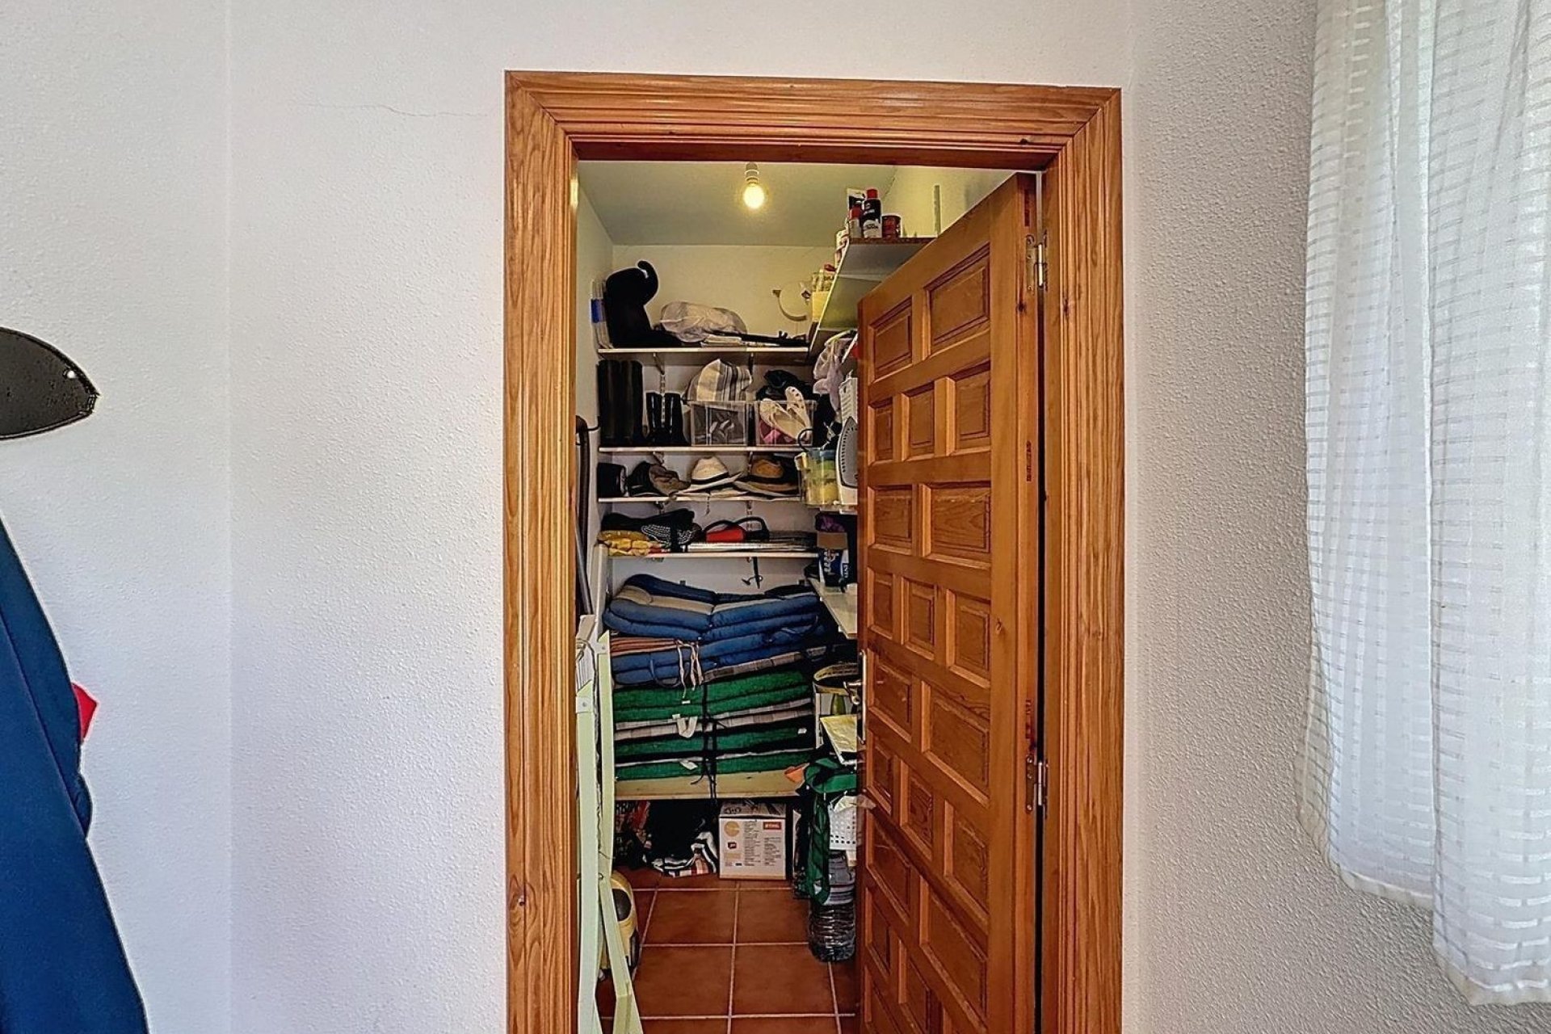
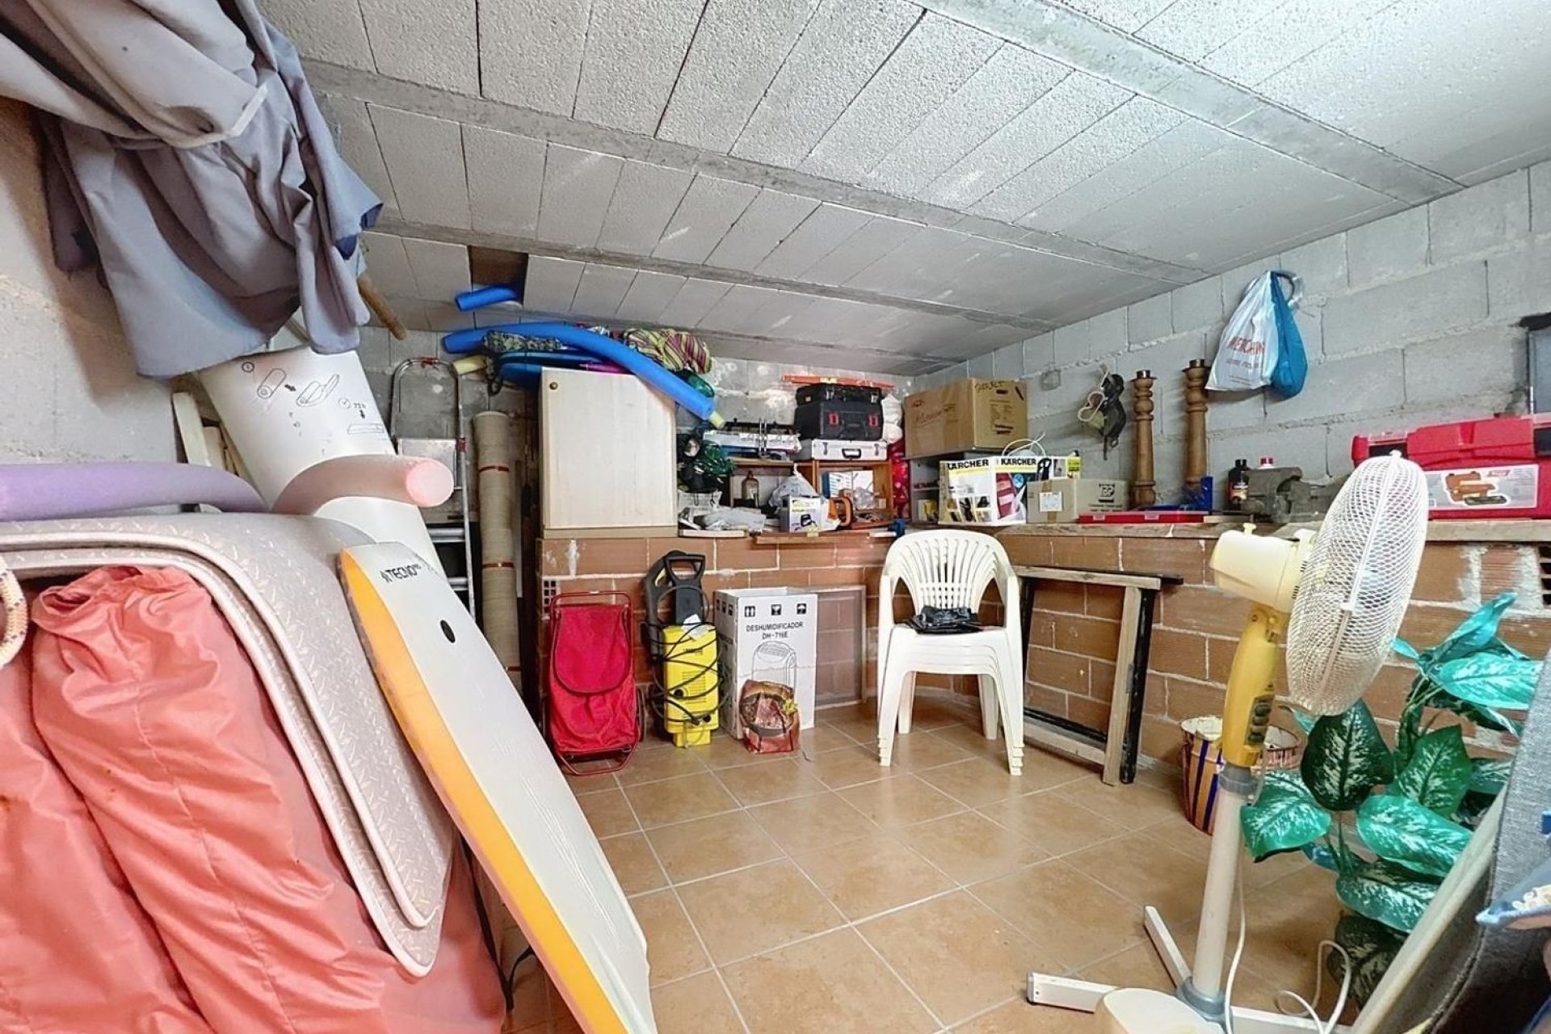
Storage room
Furnished kitchen
Bedrooms: 4
Bathrooms: 2
Built: 210m2
Pool: Community
Air conditioning
Furnished
Yard
Terrace
Storage room
Furnished kitchen
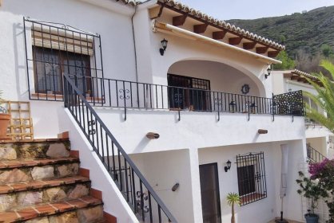
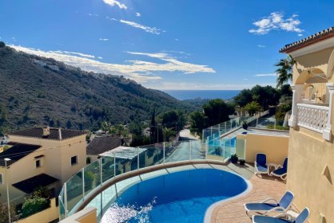
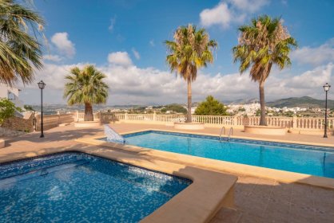
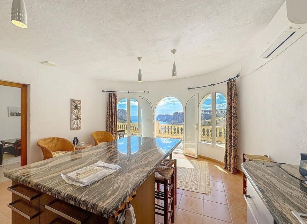
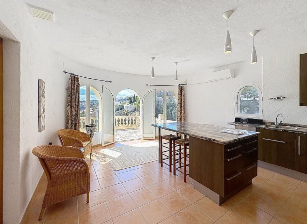
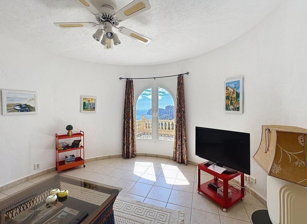
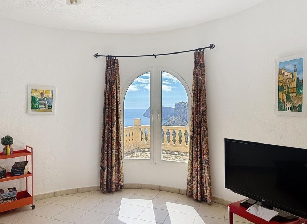
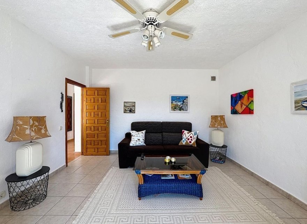
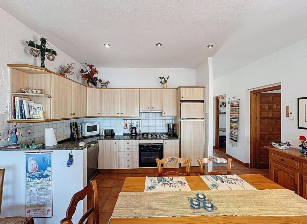
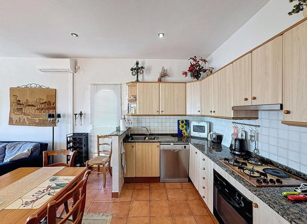
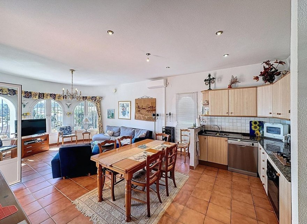
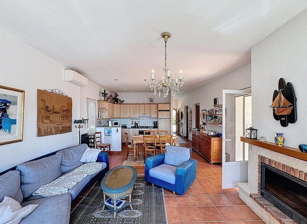
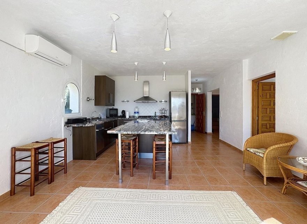
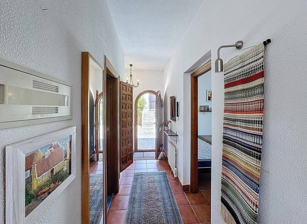
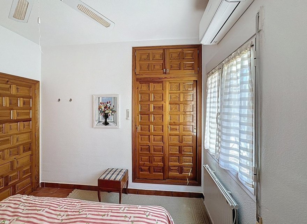
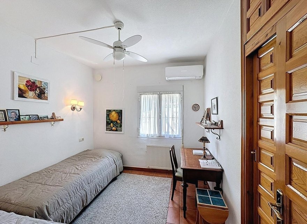
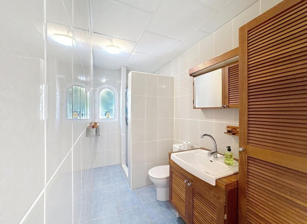
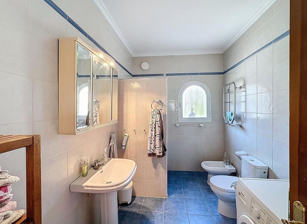
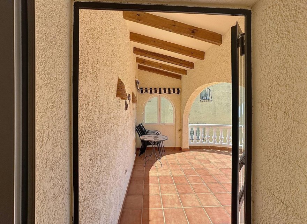
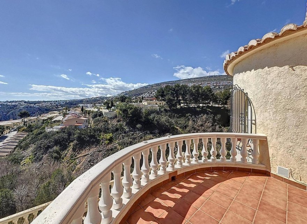
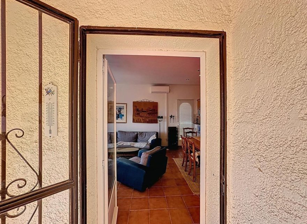
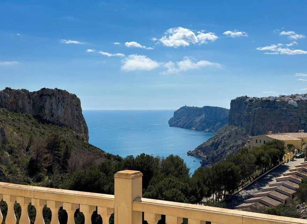
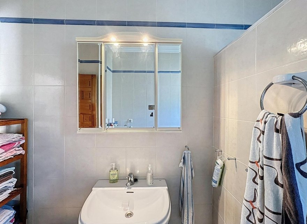
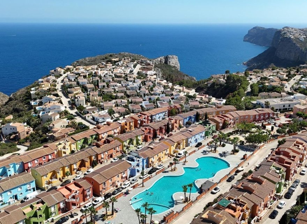
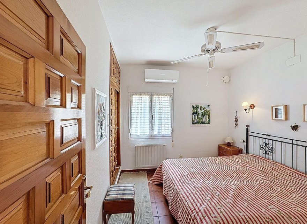
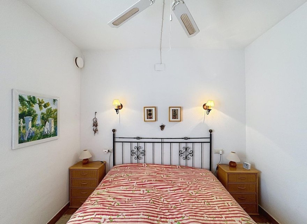
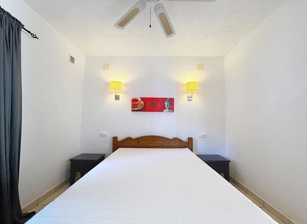
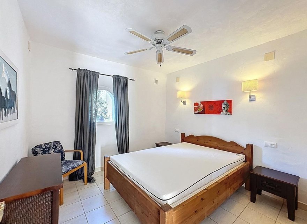
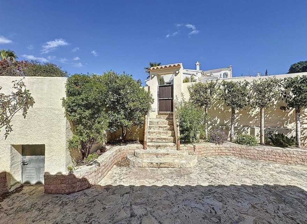
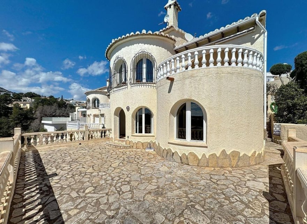
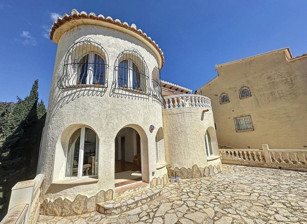
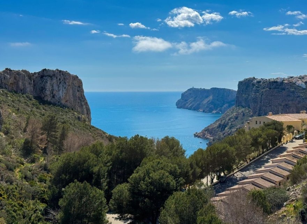
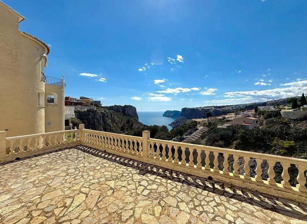
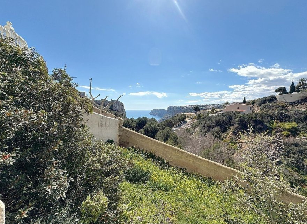
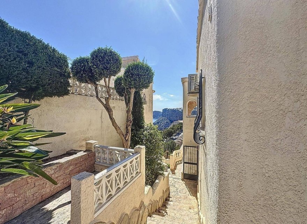
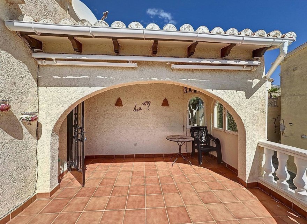
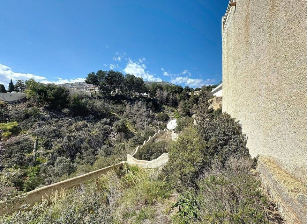
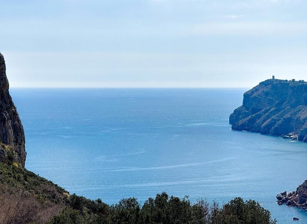
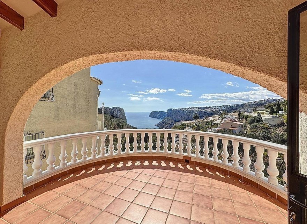
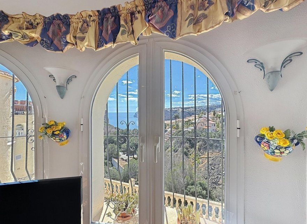
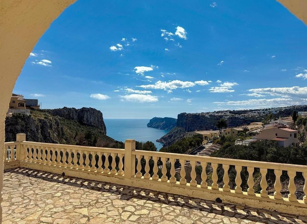
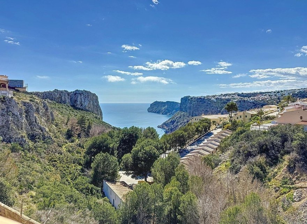
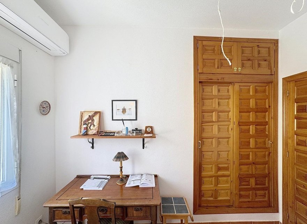
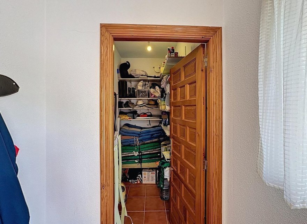
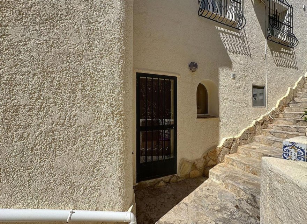
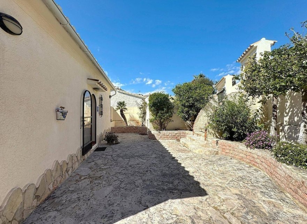
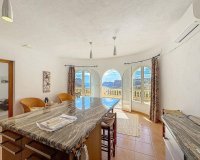
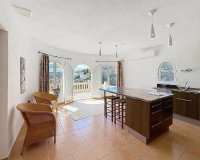
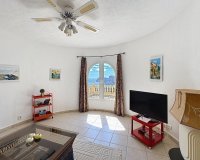
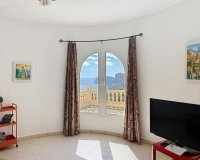
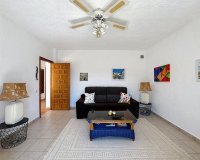
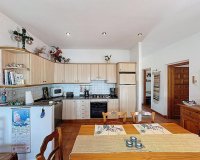
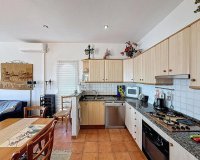
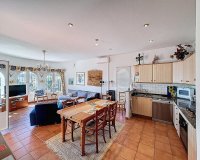
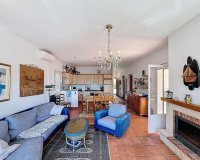
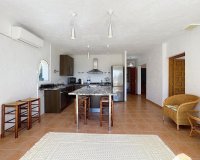
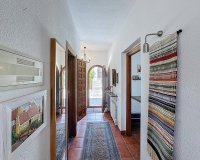
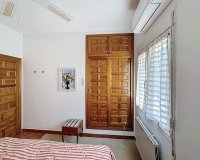
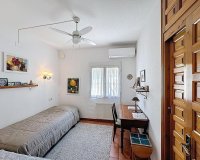
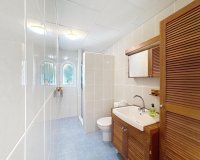
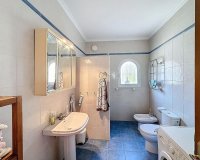
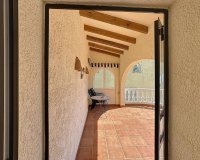
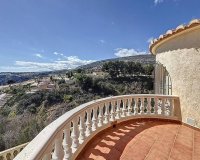
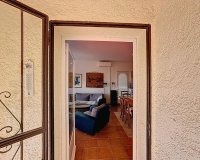
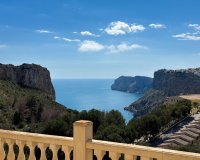
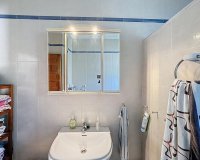
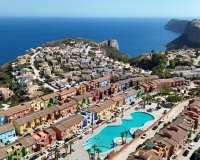
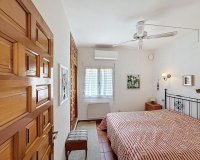
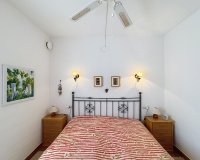
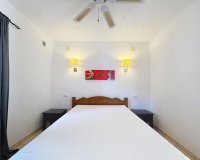
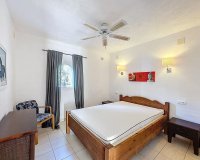
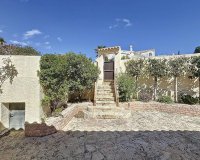
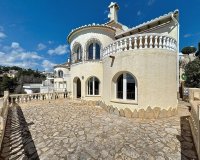
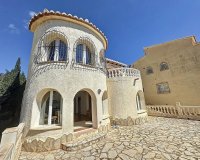
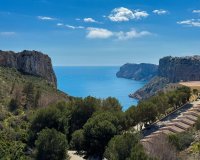
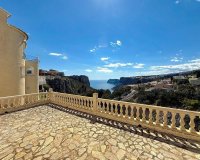
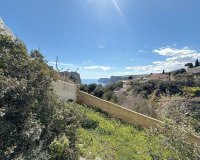
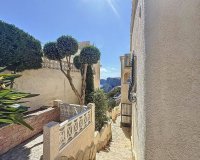
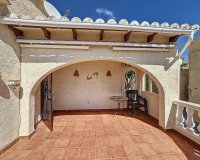
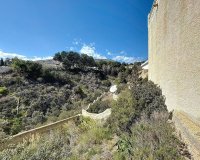
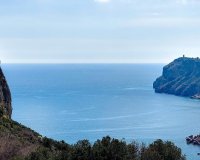
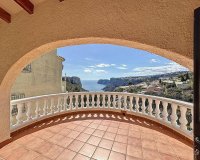
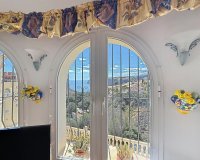
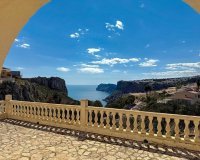

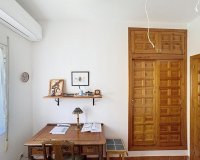
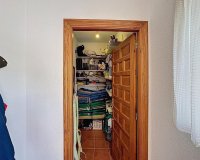
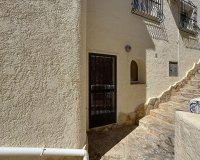
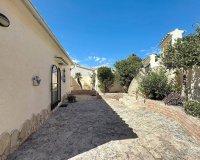
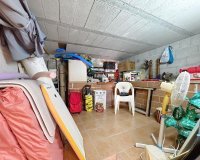
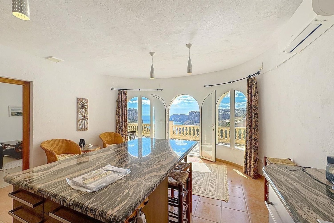
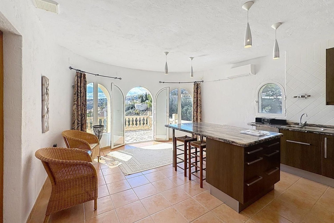
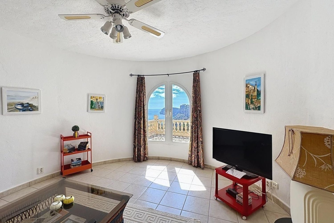
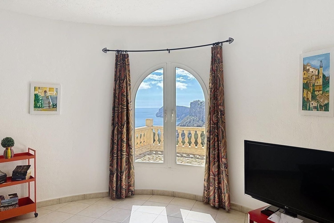
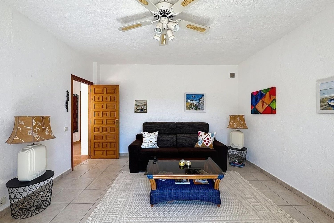
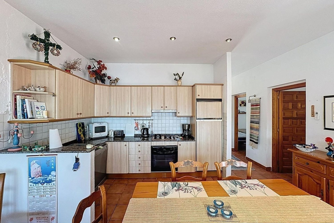
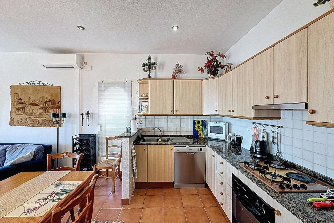
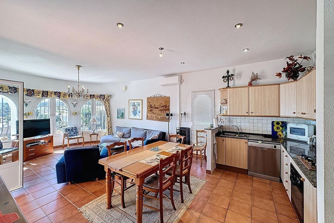
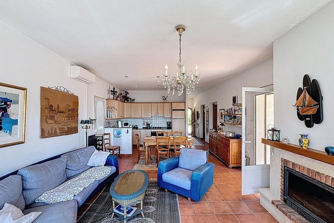
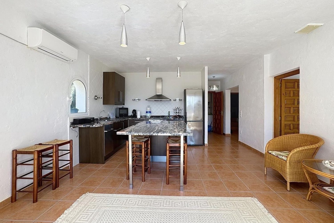
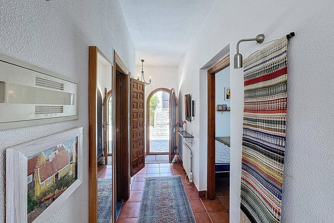
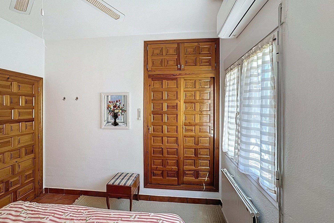
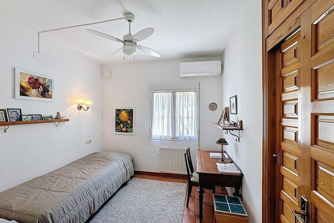
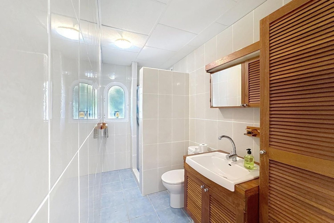
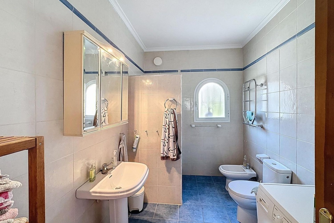
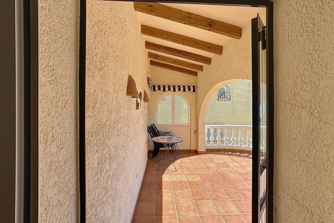
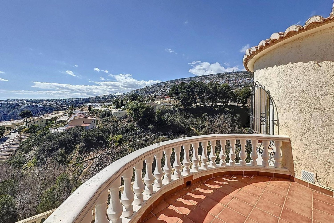
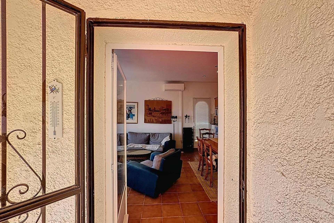
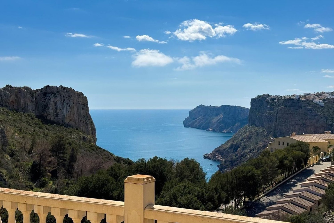
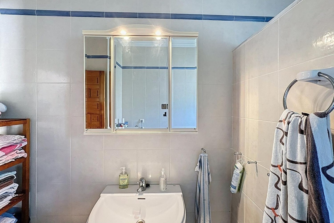
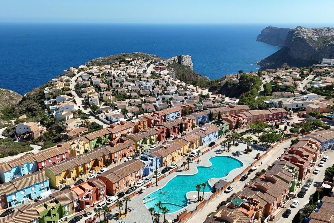
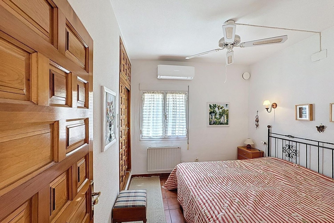
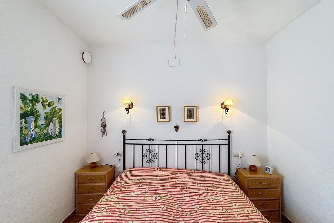
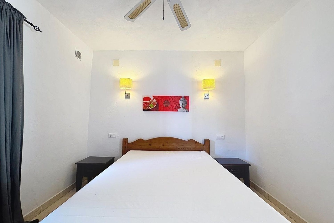
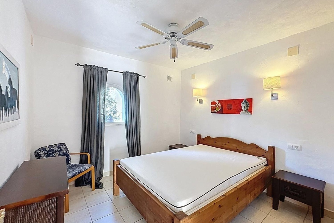
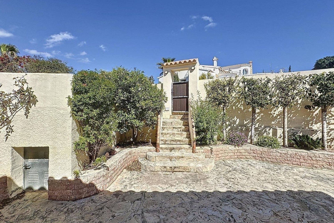
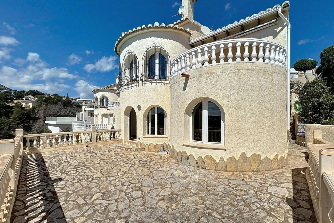
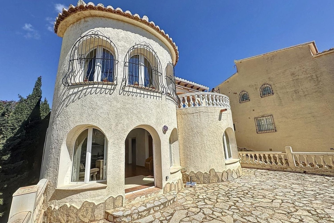
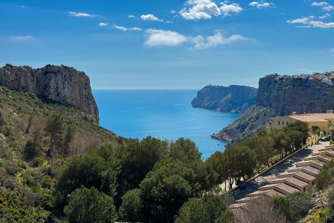
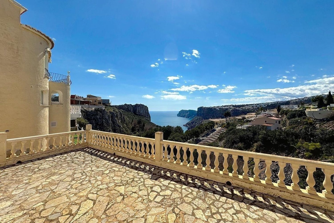
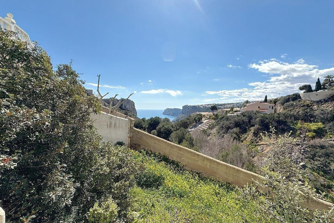
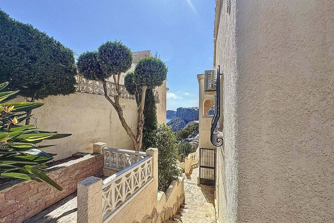
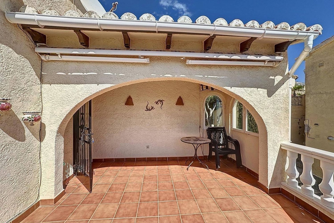
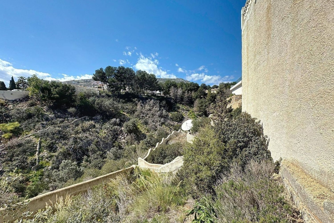
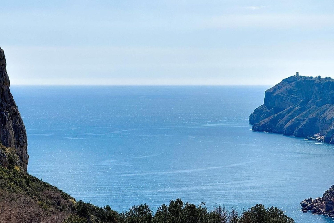
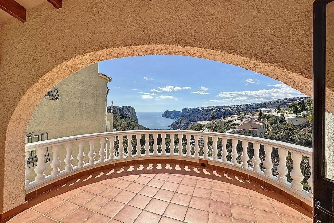
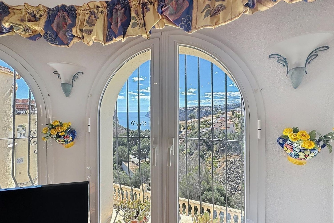
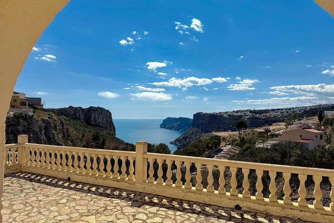
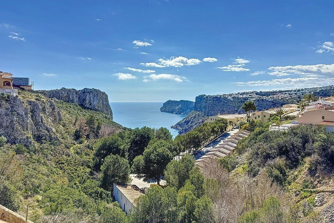
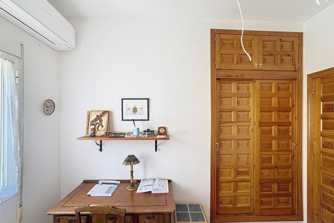
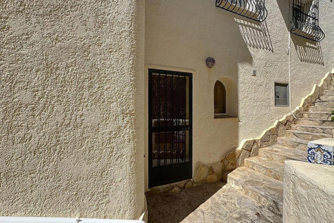
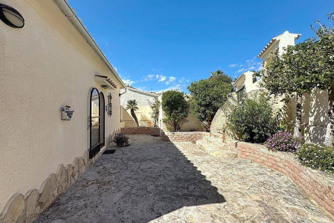
Two-level villa in Fresnos, within the Cumbre del Sol urbanization in Benitachell. Built area: 210 m2, including 168 m2 of living space, 34 m2 of open terraces and 8 m2 of a covered terrace. It has private parking of about 24 m2 and an entrance terrace of around 30 m2. The property comprises four double bedrooms and two bathrooms. It features a bright living-dining room with an open-plan kitchen and a separate second living-dining room, a storage room, and multiple terraces with panoramic sea views. Recently installed hot/cold air conditioning in most rooms and a fireplace in the main living room. Nearby is a lagoon-style communal pool. Fresnos is a south/southeast-facing residential area within Cumbre del Sol, offering natural light and views of the sea and the Costa Blanca cliffs. The development includes common areas such as a lagoon pool, spacious terraces, a social club and Mediterranean gardens. Close to Granadella Natural Park and a sports area with paddle tennis courts and a chiringuito. All essential services are within easy reach.


This info given here is subject to errors and do not form part of any contract. The offer can be changed or withdrawn without notice. Prices do not include purchase costs.


Phone. +34 696 971 798 | +34 685 919 968
Email. info@grupoterrasun.com
Offices.
Madrid Torrevieja
Alicante
Torrevieja
Alicante
 N XXX
N XXX
 RAICV XXX
First of all, thanks for contacting us.
First of all, thanks for contacting us.
We have received a request for a report if you lower the price of the property with the reference: RV6070GT
In the meantime, please have a look at this selection of similar properties, that might be of interest to you:





 Back
Back
 PDF/Print
 Share
Share