 METERS
120m2
 Bedrooms
3
 Pool
Private
 METERS
120m2
Bedrooms
3
Pool
Private
 Bedrooms: 3
Bathrooms: 3
Built: 120m2
Pool: Private
Garage/Parking
Pool
Terrace
Storage room
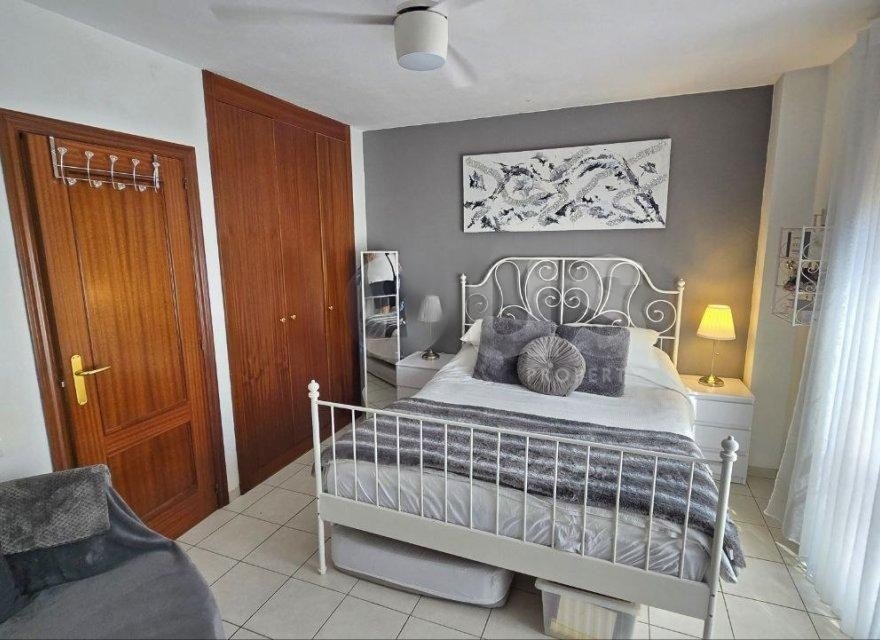
Built-in wardrobes
Children's pool
Storage room
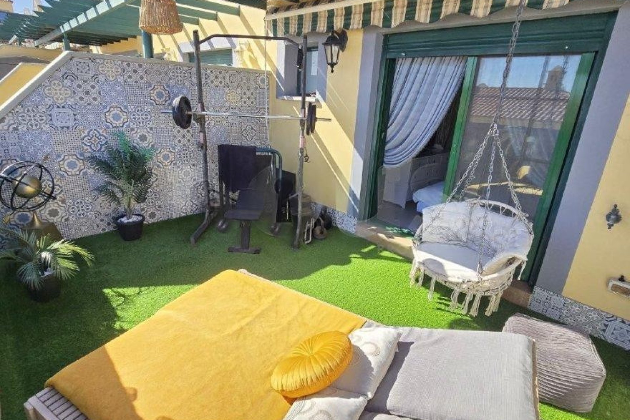
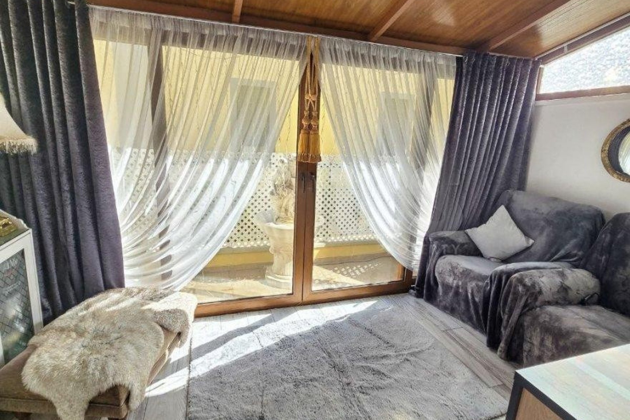
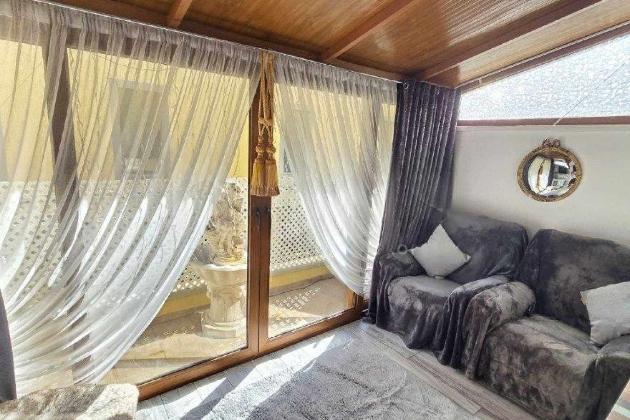
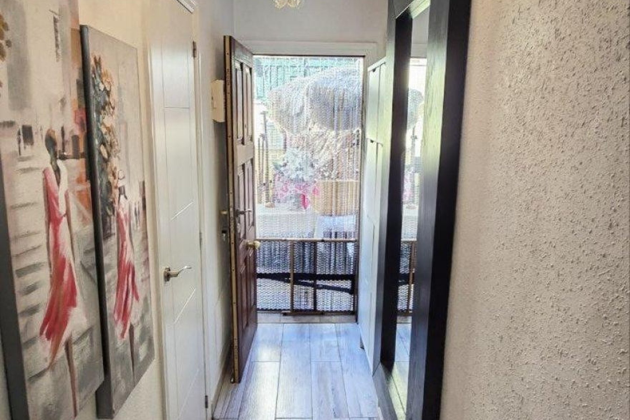
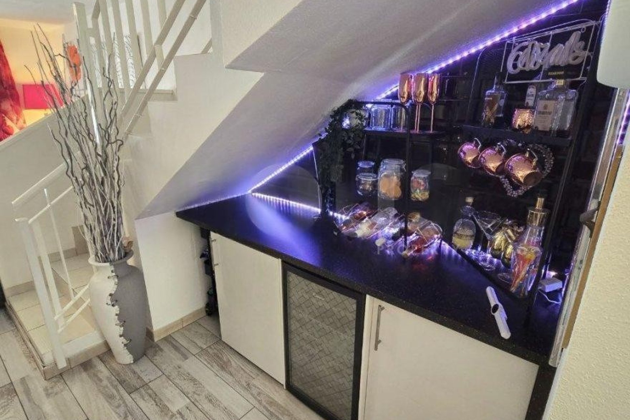
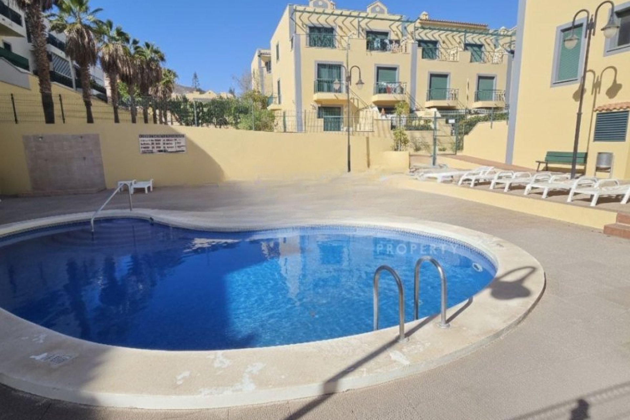
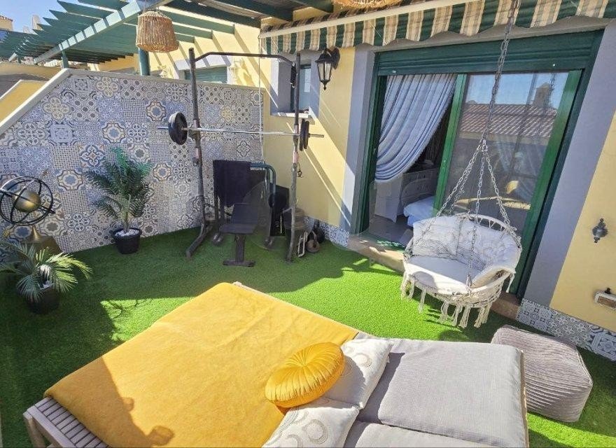
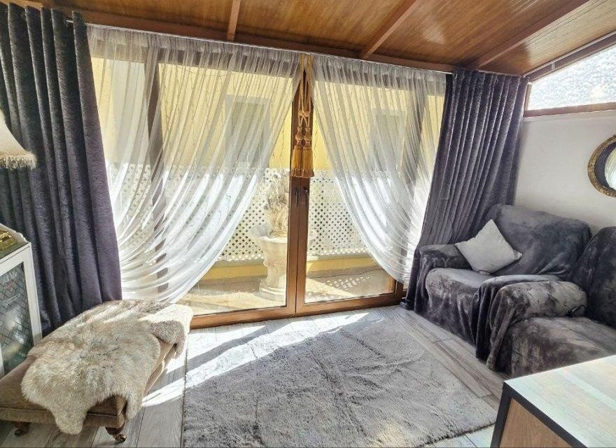
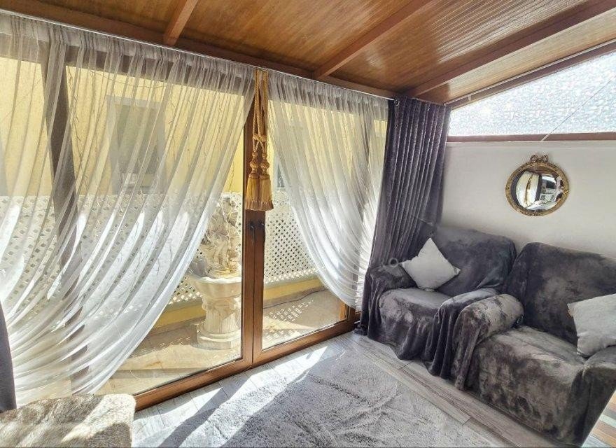
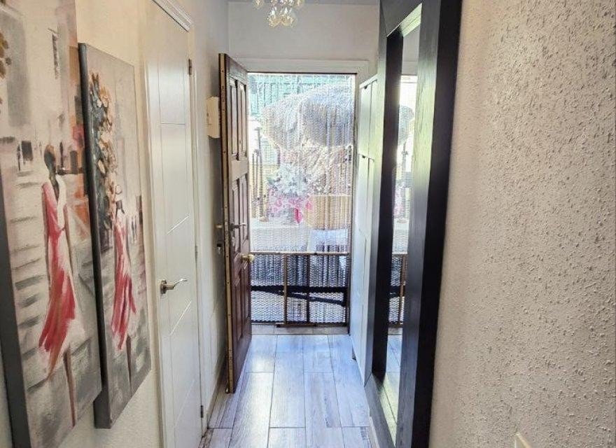
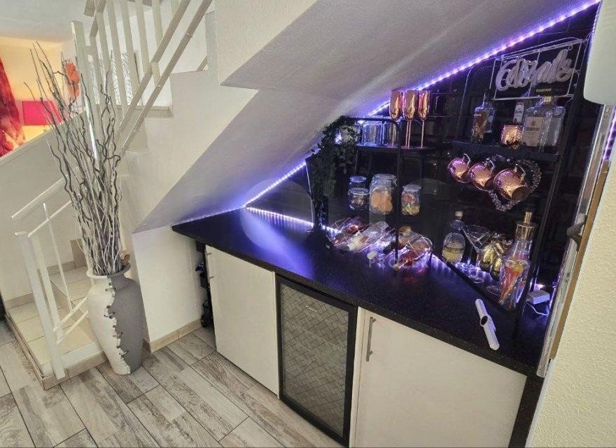
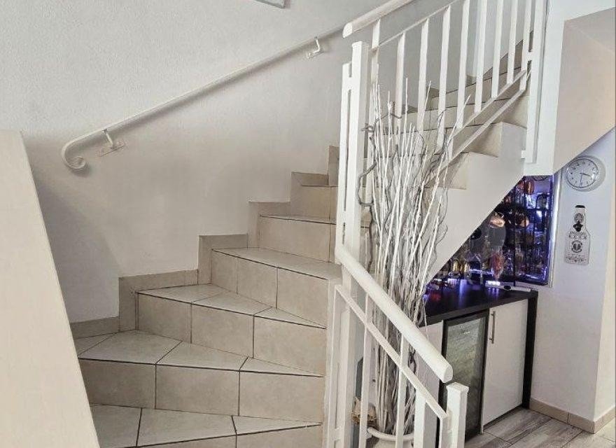
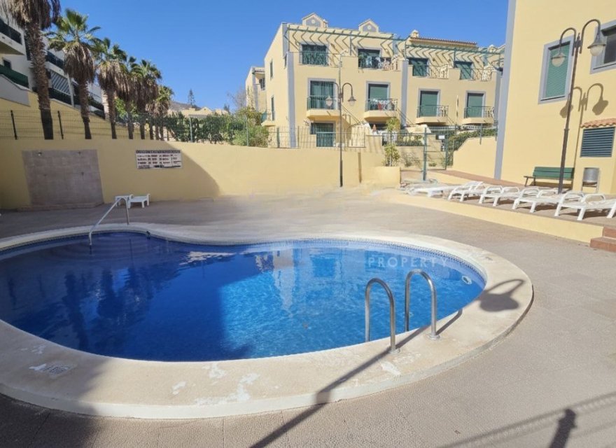
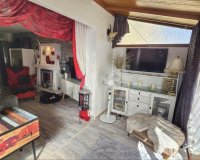
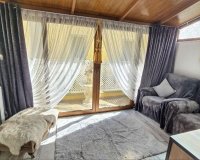
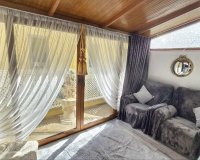
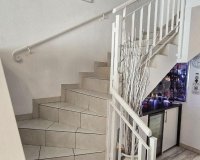
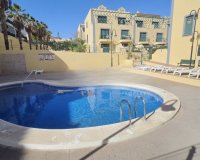
This well-designed three-bedroom, three-bathroom townhouse is located in the Malvasía area of Llano del Camello, Tenerife. The property offers a practical layout across three floors, totaling 187 square meters of internal space, including a 120-square-meter interior, a 40-square-meter terrace, a 21-square-meter private garage, and a 6-square-meter storage room. It is situated within a residential complex featuring two community swimming pools.
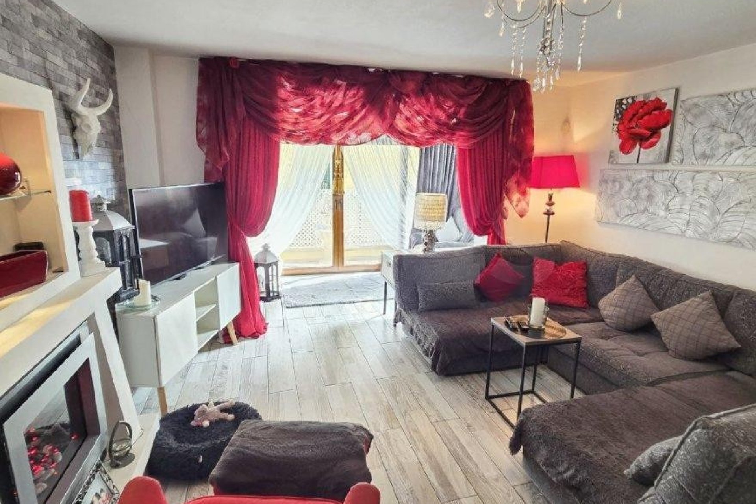
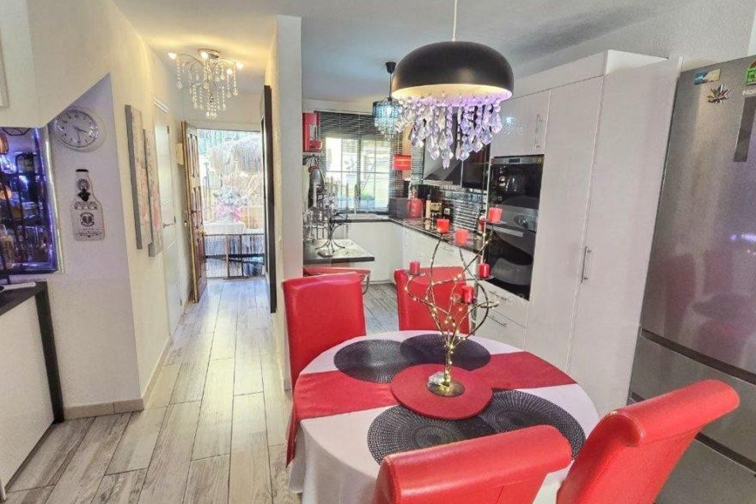
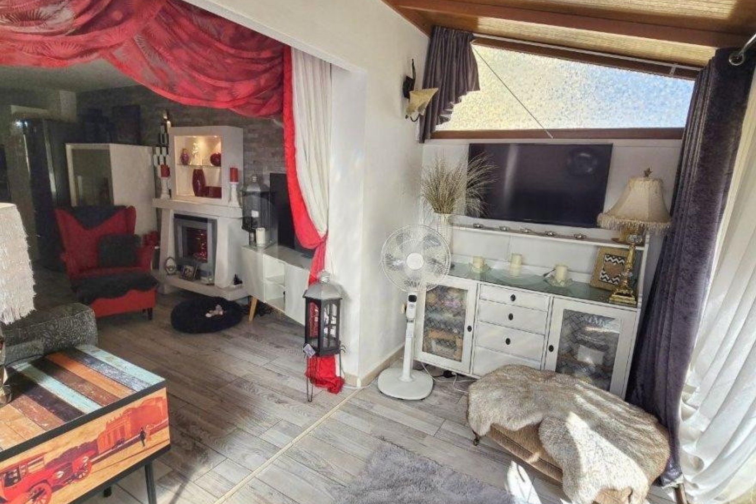
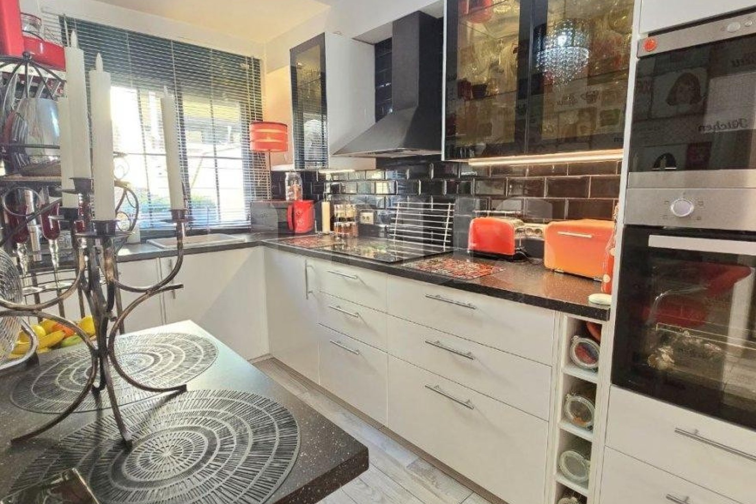
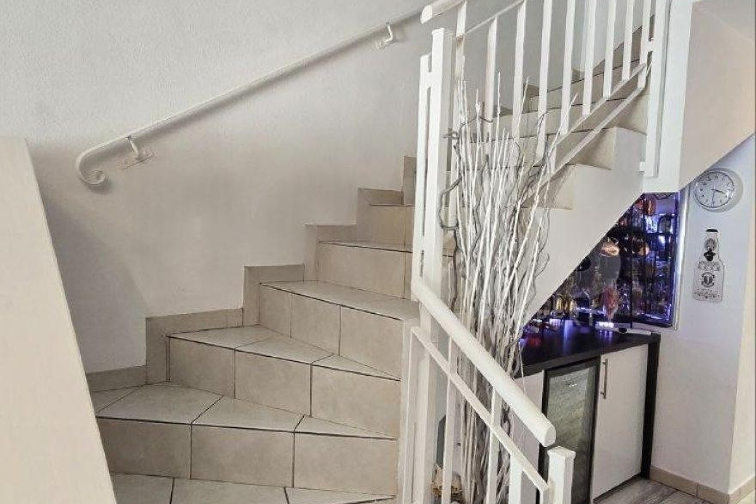
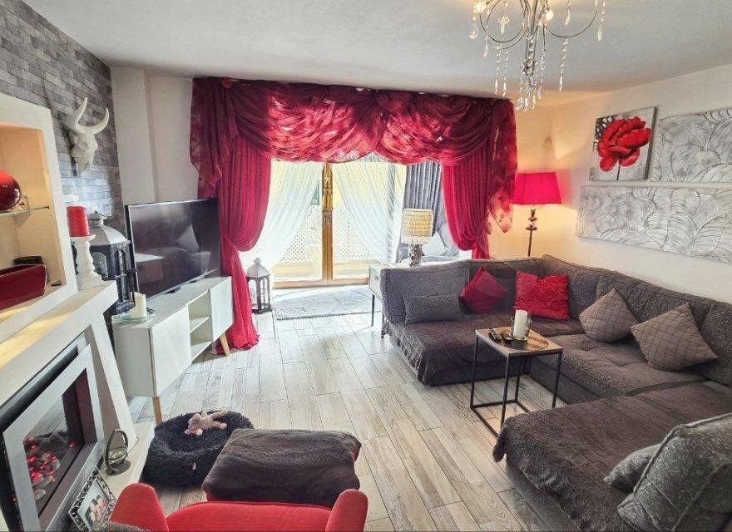
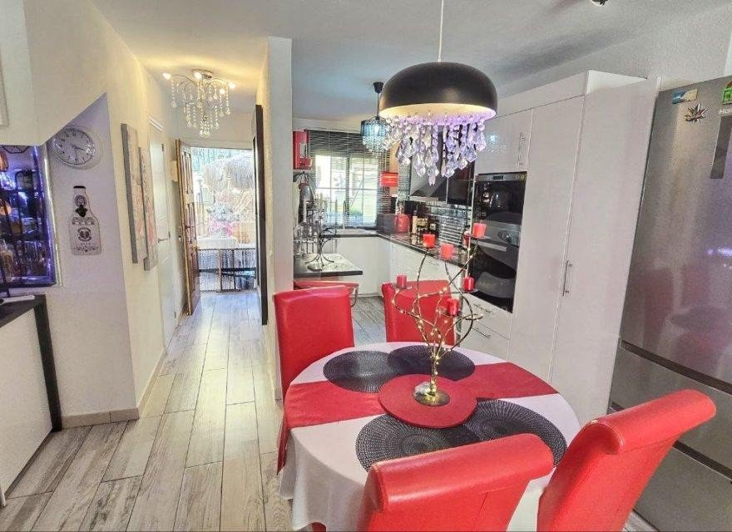
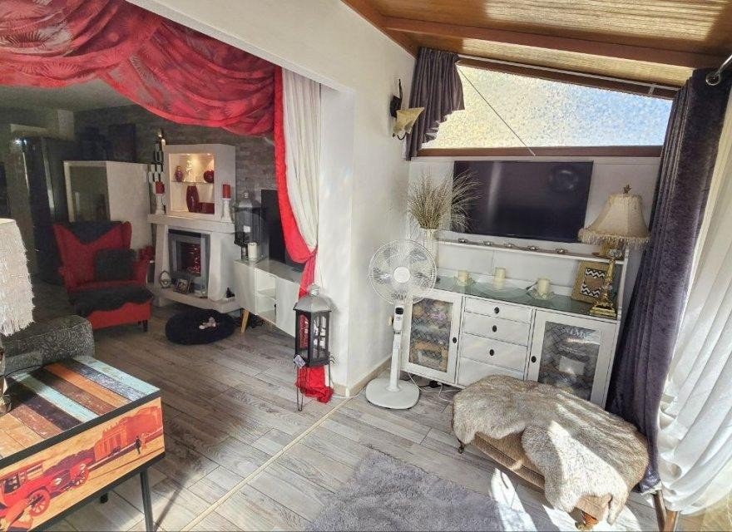
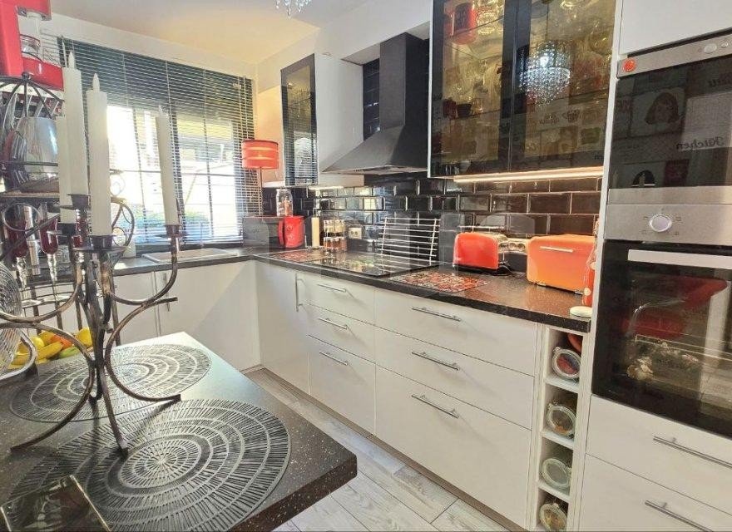
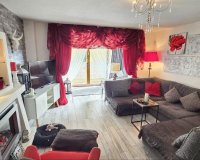
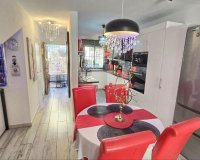
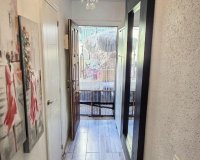
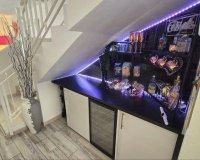
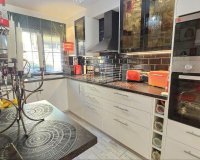
The main floor comprises the day area, characterized by distinct living and dining rooms that facilitate comfortable social interaction. A separate kitchen provides ample storage capacity and includes an adjacent toilet, ensuring efficient daily operations. The design emphasizes fluid circulation while maintaining a clear separation between common areas and private quarters.
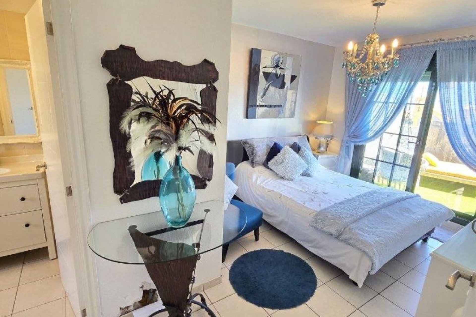
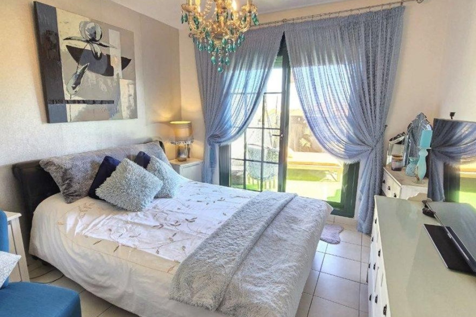
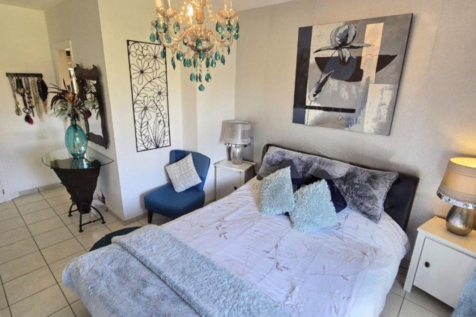
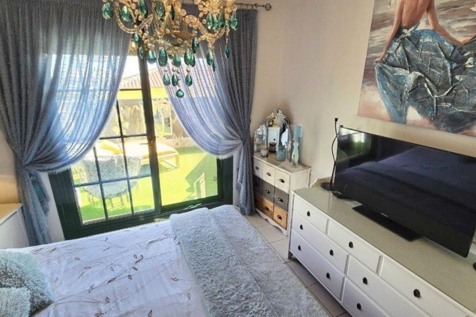
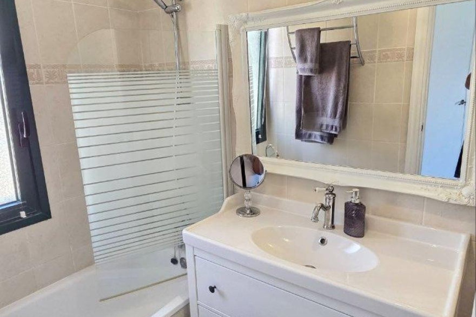
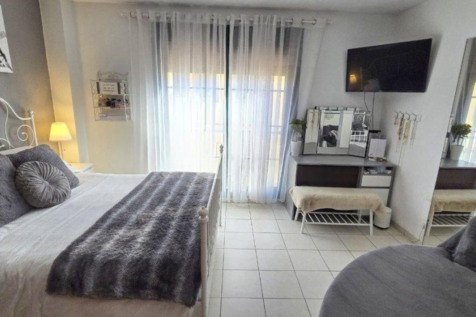
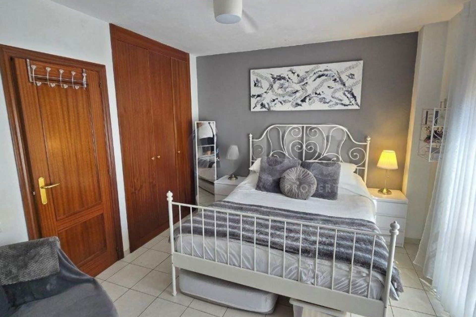
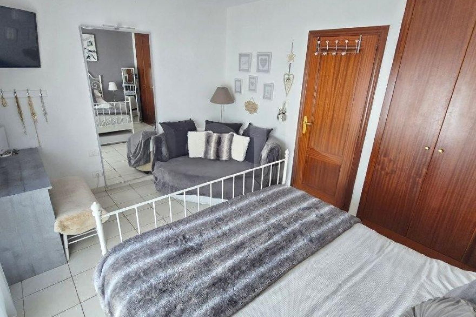
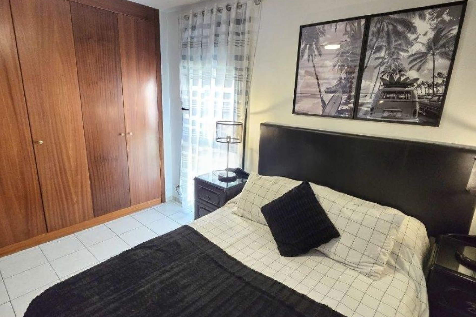
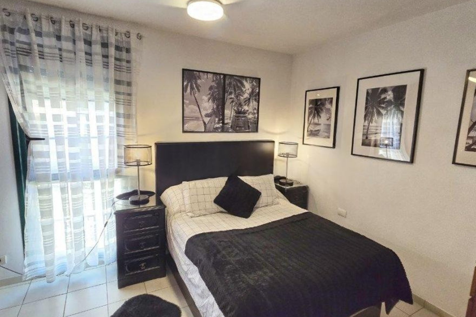
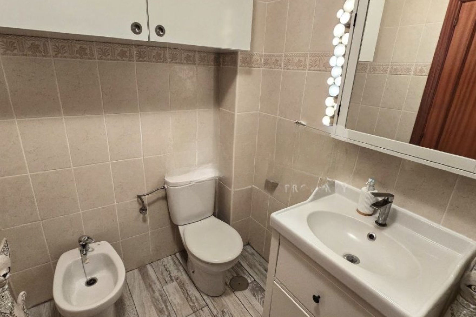
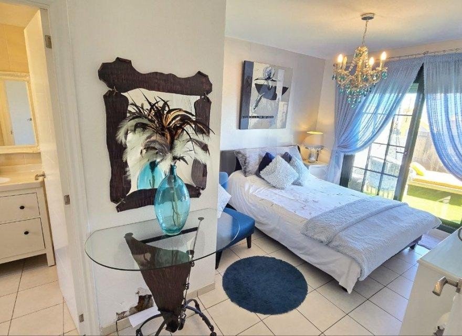
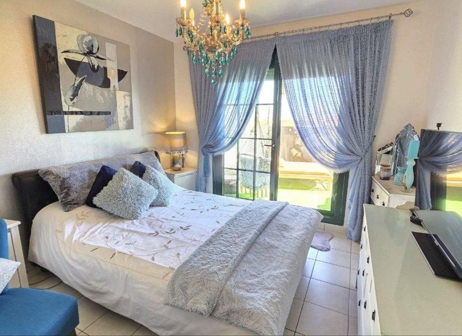
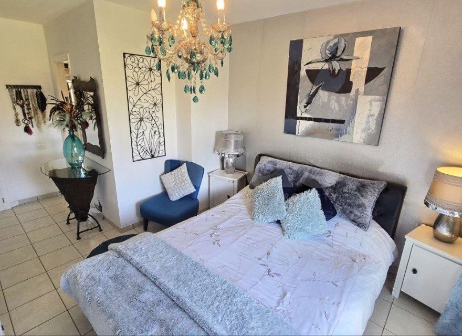
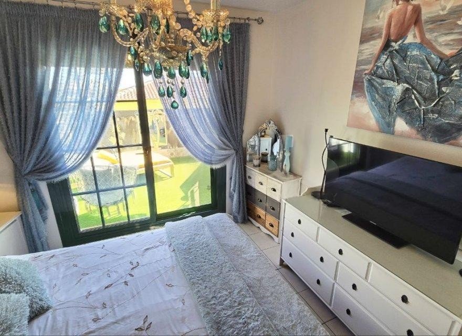
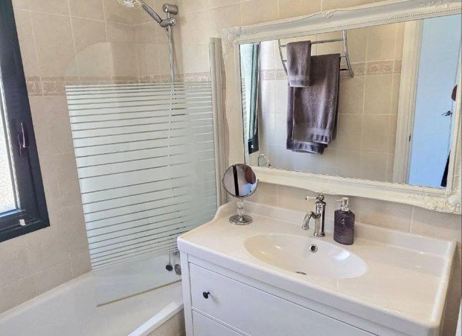
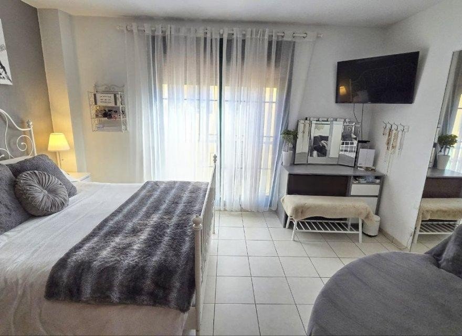
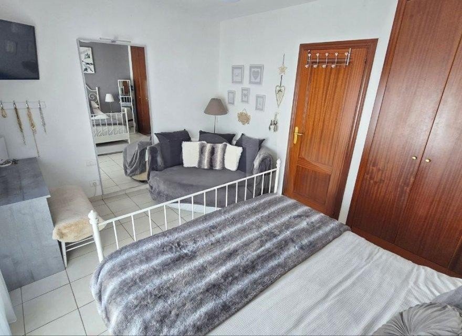
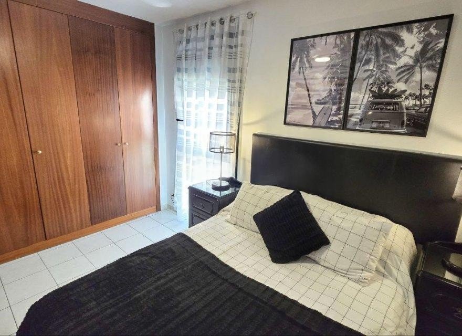
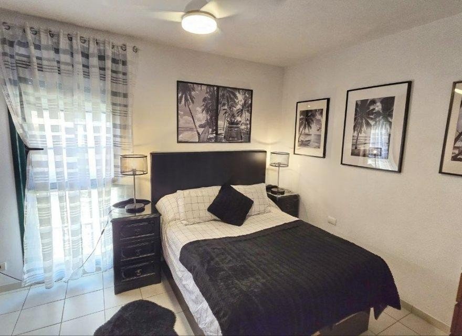
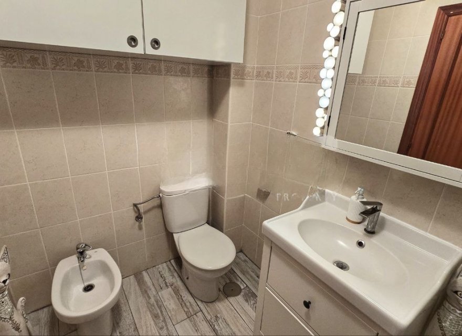
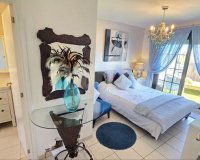
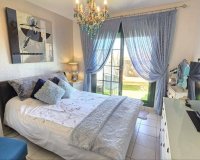
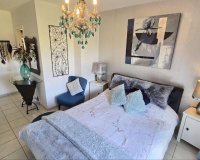
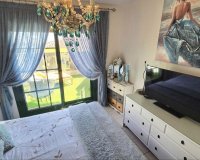
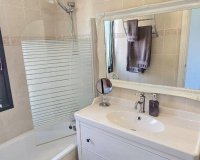
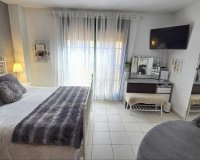
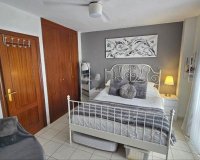
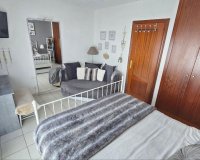
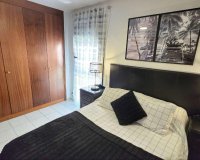
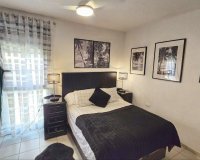
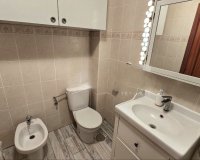
The upper levels house the sleeping quarters, which include three generously sized bedrooms. These rooms are versatile, serving well as family spaces, home offices, or guest rooms. The inclusion of three full bathrooms enhances functionality, allowing for seamless daily routines without congestion. This vertical distribution ensures privacy and versatility, adapting to various lifestyle needs.
At the ground level, residents have access to a private garage capable of accommodating vehicles securely, alongside a dedicated storage room. This extra space is ideal for storing bicycles, sports equipment, or other household items, adding significant utility to the property. The combination of indoor and outdoor areas, along with the convenience of parking and storage, makes this home suitable for families or individuals seeking a functional living environment. The location offers easy access to local amenities while providing a quiet atmosphere within the broader Llano del Camello region.


This info given here is subject to errors and do not form part of any contract. The offer can be changed or withdrawn without notice. Prices do not include purchase costs.


Phone. +34 696 971 798 | +34 685 919 968
Email. info@grupoterrasun.com
Offices.
Madrid Torrevieja
Alicante
 N XXX
 RAICV XXX
The message has been sent successfully.
First of all, thanks for contacting us.
We have received a request for a report if you lower the price of the property with the reference: NP-51632



 Back
 PDF/Print
 Share


